New Territory Tennis Center
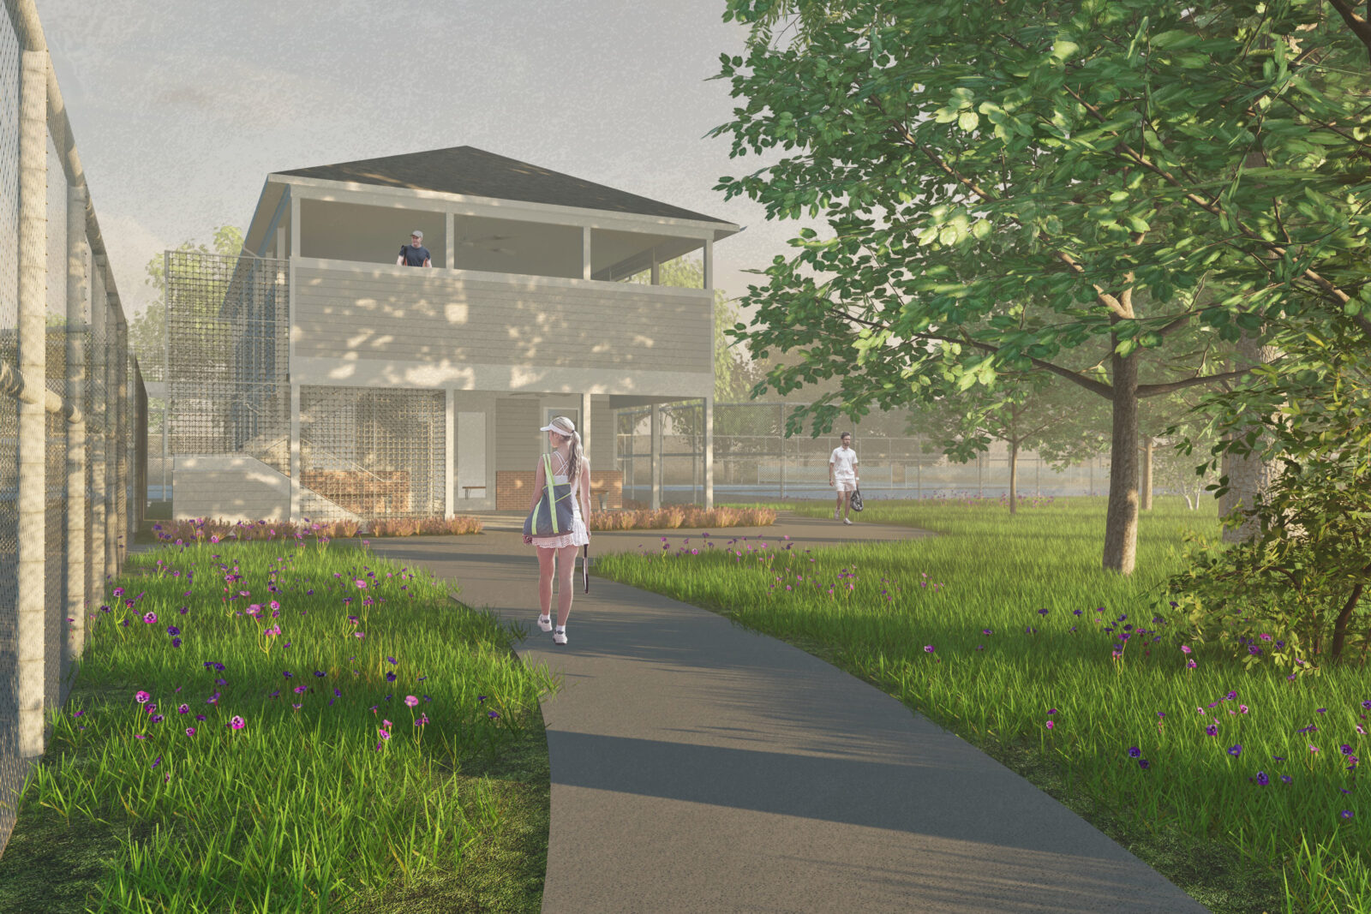
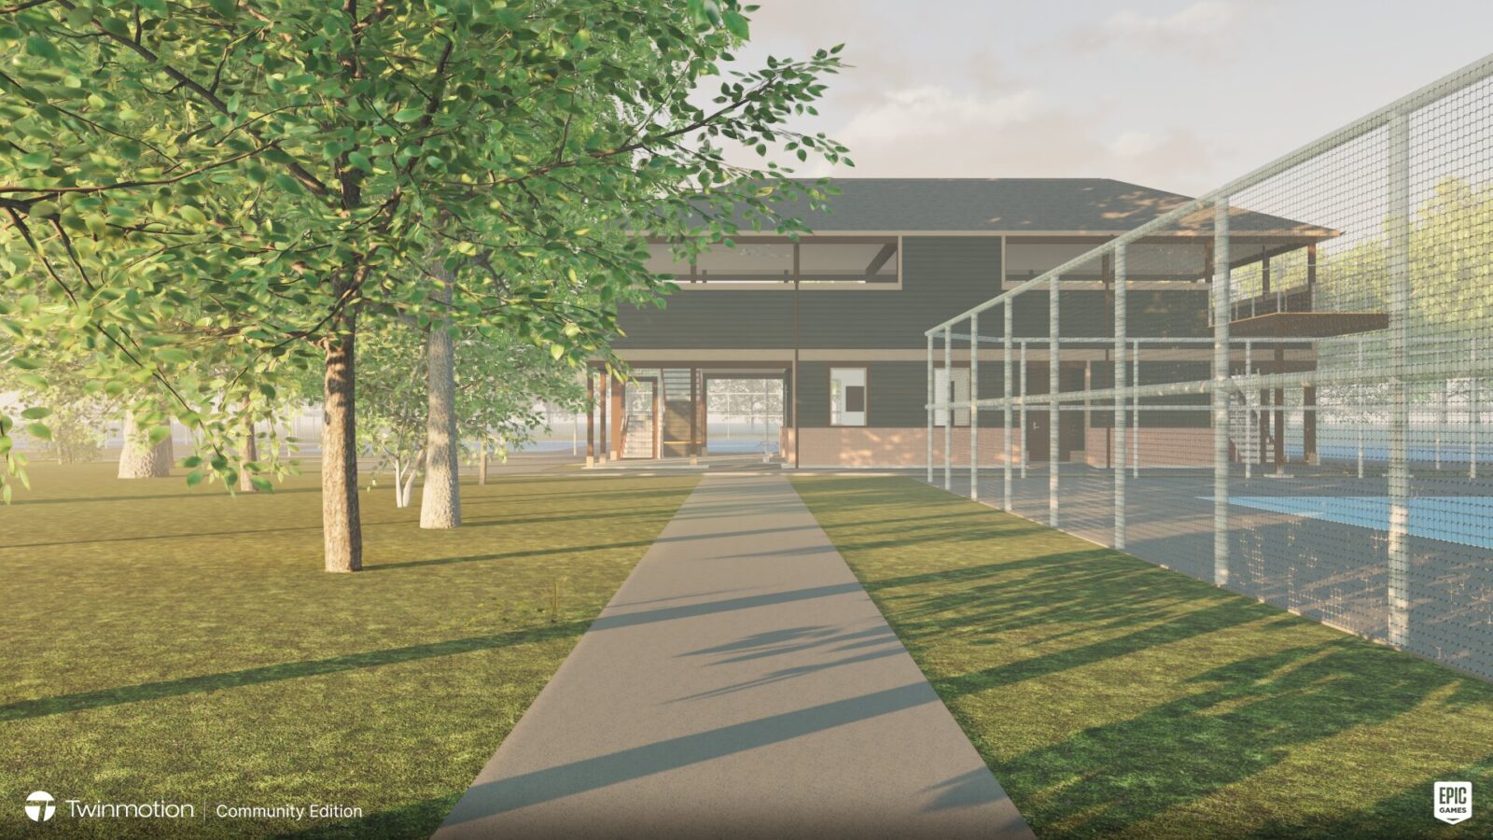
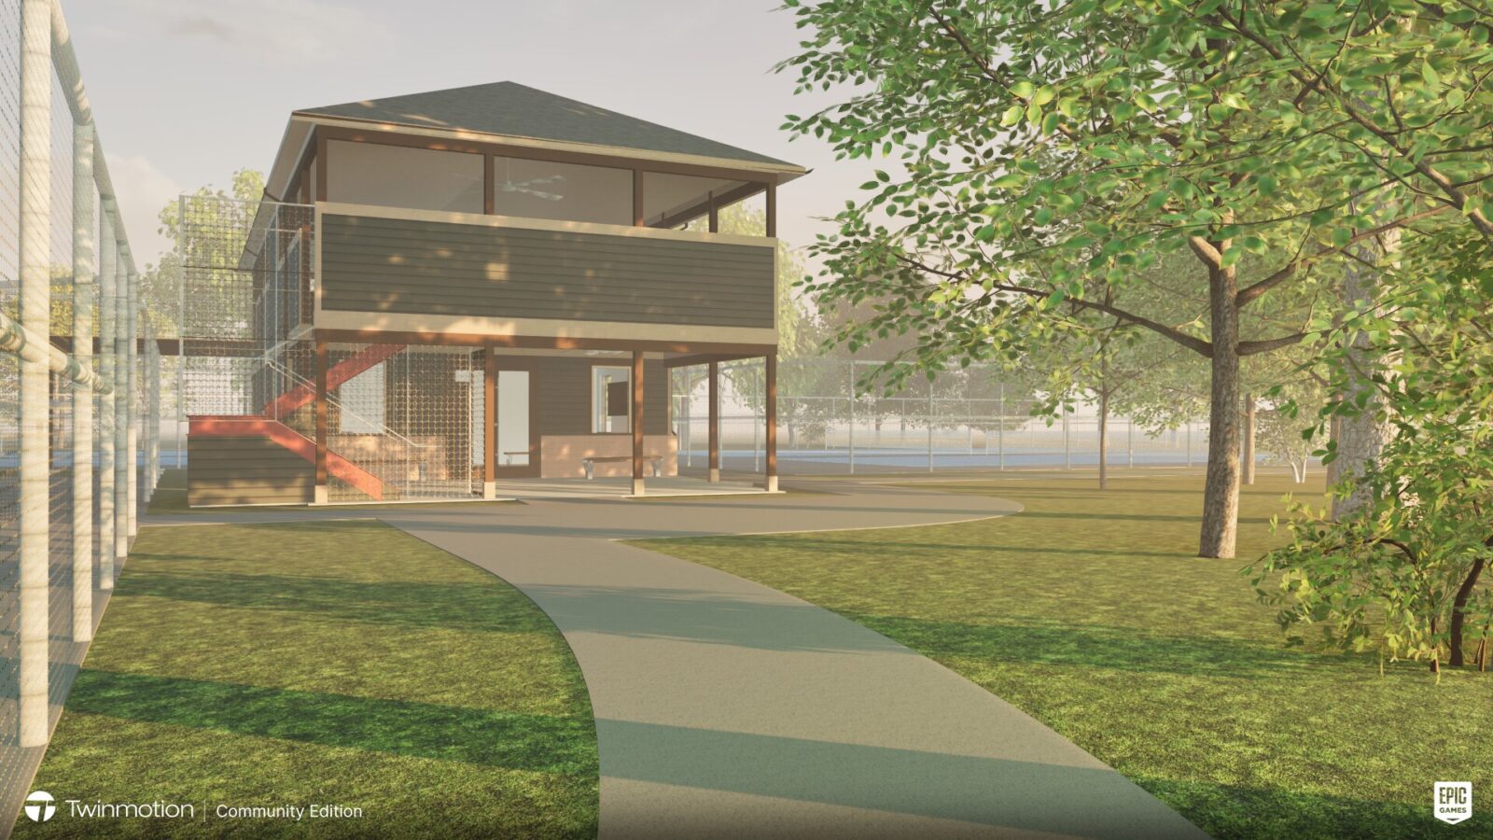
This new tennis facility replaces the existing pro shop with a larger, more welcoming soap featuring a shaded front porch, pro shop, equipment area, and restrooms on the main level; plus a spacious covered observation deck above with views of all eight surrounding courts.
A 35-foot long elevated boardwalk between courts will add even more viewing opportunities, perfect for tournaments and community gatherings.
Location
Sugar Land, Texas
Design Team
Joe Rivers and Kevin Barden
Typology
Commercial
Date
2024 - present
General Contractor
WC Construction

Process

Explore

Boulevard Oaks Addition
Houston, Texas
Residential
Listening to the language of the existing historic home, this addition of a new Garage Quarters, Outdoor Living, Pool, and Gardens blends seamlessly with the property’s original character while enhancing its functionality.
Falon Mihalic
Landscape Architect & Public Artist
Art and Design
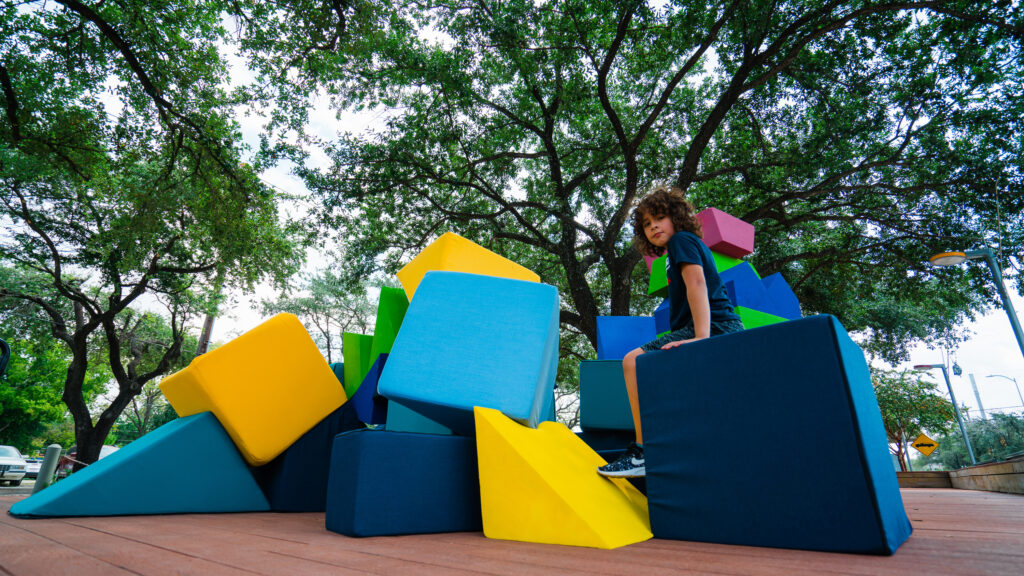
In this episode, our resident architects Joe Rivers and Kevin Barden visit with Falon Mihalic, an award-winning landscape architect and artist from Houston, Texas. Joe and Kevin sat down with Falon to discuss how her childhood influenced her career path, her journey to becoming a landscape architect, and some of her current work.
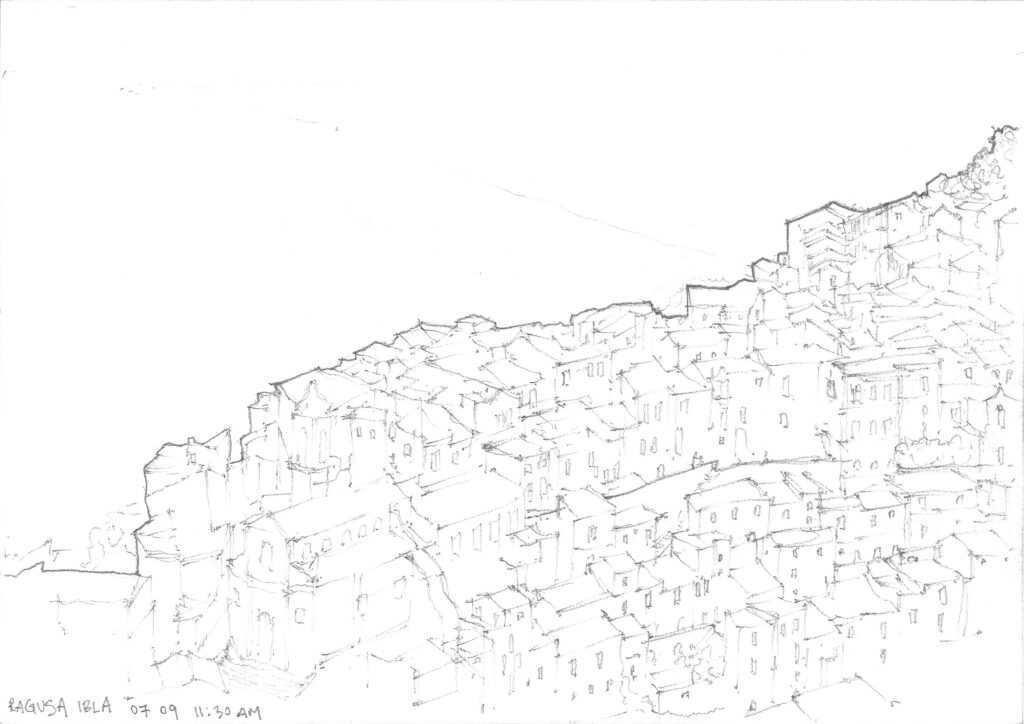
Sicily Sketch Essay
Kevin Barden
Drawing and Photography
In the summer of 2008, Kevin visited Sicily for two weeks. Traveling by train, car, and foot, various sites ranging in time, material, and typology around the island were observed, explored, and studied. This sketch essay captures a handful of the moments and experiences from the trip.