Luv Shak 2.0
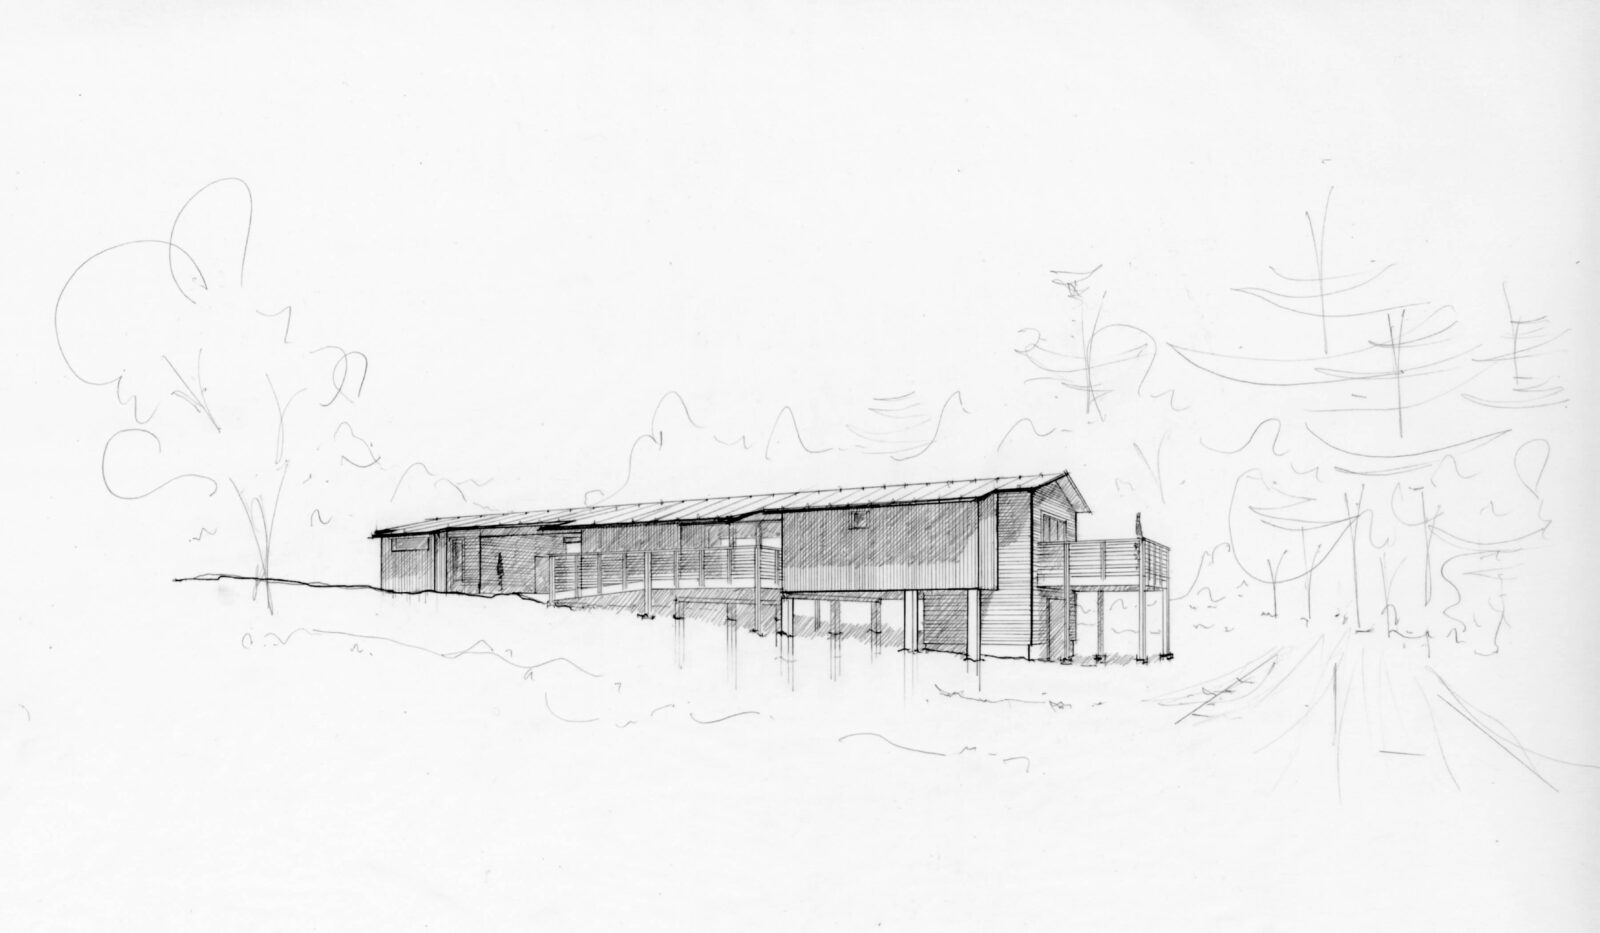









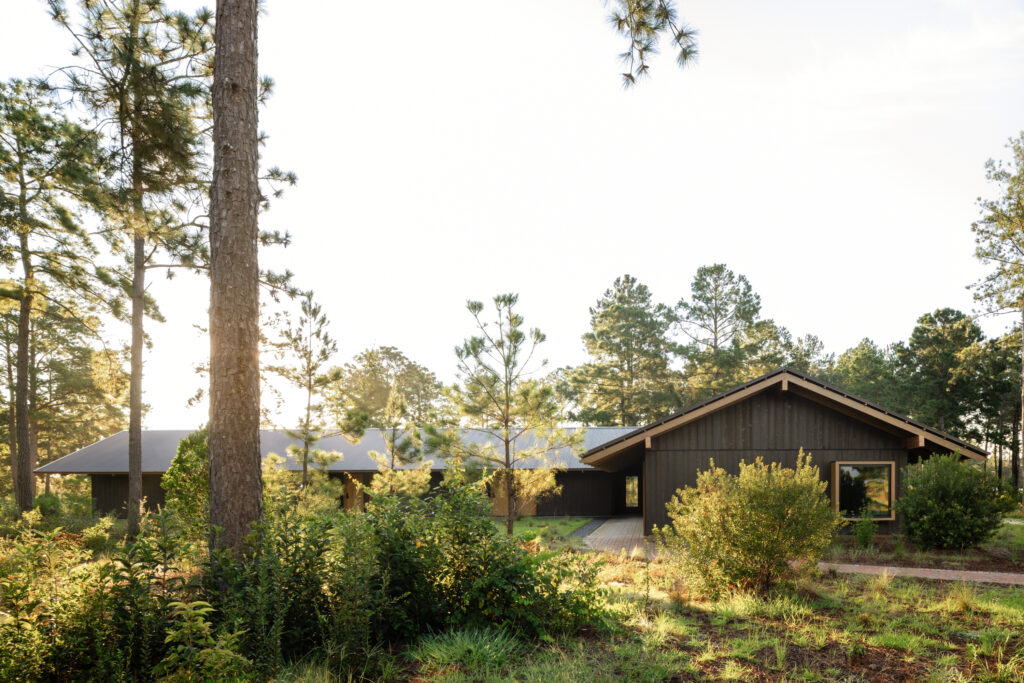
This new residence is designed to foster a deep, daily connection to the surrounding landscape. Porches and decks wrap all sides of the home, creating a variety of outdoor spaces that offer comfort, shade, and views throughout the day. A strong east–west organizational axis optimizes solar exposure for rooftop solar panels while shaping the home’s relationship to light and time.




Conceived as a forever home for a retired couple, the design thoughtfully integrates aging-in-place strategies, including gentle ramps and generous circulation widths that support ease of movement over time. A large deck extends from the primary bedroom toward the east-facing pond, offering a quiet place to greet the sunrise and stargaze at night. Inside, the living room’s vaulted ceiling and exposed steel cross-ties minimize structure while maximizing openness and airiness. Set within the Kisatchie National Forest in Louisiana, the home is both grounded in its setting and attuned to the rhythms of daily life.
Location
Natchitoches Parish, Louisiana
Design Team
Kevin Barden and Joe Rivers
Typology
Residential
Date
2017-2020
Structural Engineer
Fractal Structural Engineering
General Contractor
Dykes Construction


Process





Explore
The Tree Farm Cabins
New Holland, South Carolina
Commercial

Seth Daulton
Printmaker
Art and Design
In this episode our resident architects Joe Rivers and Kevin Barden visit with Seth Daulton, a printmaker from Georgetown, Texas. Seth Daulton is an artist who has worked in printmaking for nearly a decade. He has spent much of that time learning and developing his craft in academic settings, now as an instructor himself. Joe and Kevin sat down with Seth to discuss his process of creating, his approach to teaching, and how place, history, and structure, inhabit his work.
Pallasmaa On The Sublime
Kevin Barden
Writing
The emergence of digital and virtual technologies in the past decade has flourished exponentially giving academic environments and professional practices a newfound basis for collaboration between process and product. This essay proposes that we cannot lose sight of the underlying sources which drive a good process (whether digital, virtual, or manual) and lead to the opportunity for a great product. In his paper for the 101st Association of Collegiate Schools of Architecture, New Constellations New…